
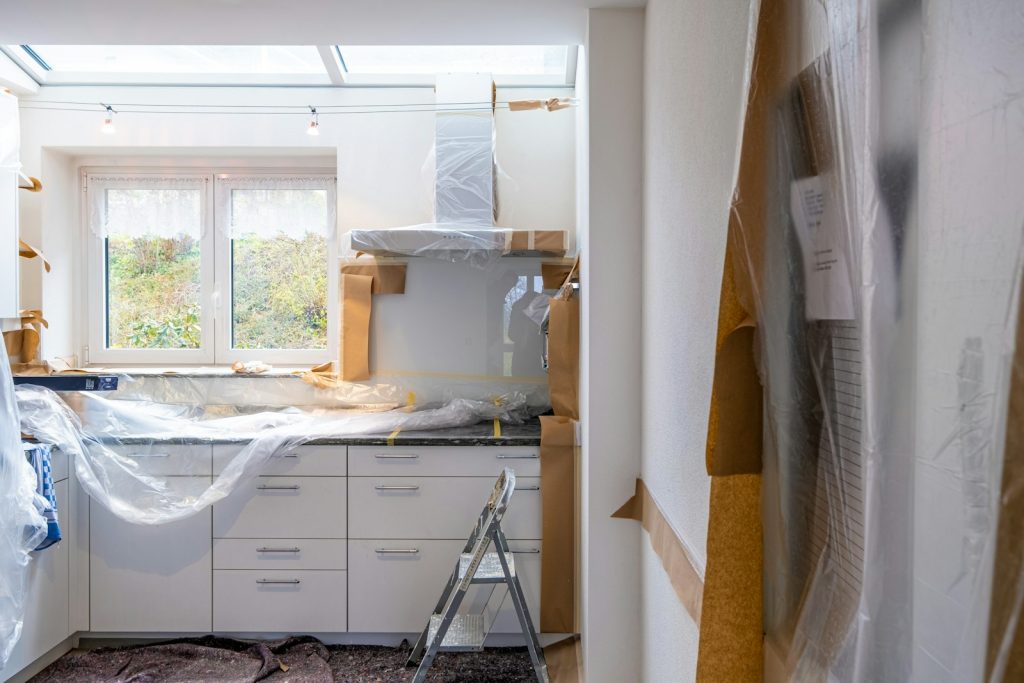
Start by checking the parts of your kitchen you cannot see before you pick colors or cabinets. Hidden water damage, poor ventilation, old wiring, or a weak floor structure determine whether a simple update will work or whether you face a full gut job. After that, learn the permit rules in your city, set a budget based on real cost drivers, order long-lead materials early, and plan demolition safety.
This sequence protects your money and your timeline. A new cabinet installed over a failed subfloor will move and crack. A layout that ignores local permit law can be stopped mid-work. The sections below cover each step in the order you should tackle them.
Check for Hidden Structural Problems First
Many remodels fail because the underlying condition was covered with cosmetic fixes. Inspect before you plan.
Water Damage Under Cabinets and Around the Dishwasher
Open the cabinet doors under the sink and the dishwasher. Use a flashlight to look at the back corners and the floor beneath. Press the subfloor with a screwdriver handle. If it feels soft or springs, the wood is compromised.
Watch for these signs:
- Dark stains on the cabinet bottom
- Black or green edges on wood
- A musty or sour smell
- Warped vinyl or tile near the appliance base
Dishwasher bases often hide slow leaks that rot the floor over years. You can do this check yourself with no special tools. If you find soft spots or widespread staining, the subfloor needs replacement before any new cabinet sits there. That job requires cutting and framing, which is not a do-it-yourself task for most homeowners.
Signs of Inadequate Ventilation
Look at the ceiling paint near the stove and the window frames. Peeling paint, curling wallpaper, or black spots in corners show moisture with no path out. A kitchen without a working exhaust to the outside builds mold behind walls.
Common indicators include:
- Paint blistering above the cooktop
- Mold on the underside of upper cabinets
- Persistent damp smell after cooking
- Condensation on windows every morning
Cleaning the surface will not fix the cause. The mechanical ventilation must be corrected, often by installing a ducted fan or repairing existing ductwork. That is a mechanical and sometimes carpentry job best done by a licensed remodeler.
If you find these issues in a home within 30 miles of St. Cloud, a local kitchen remodeling contractor such as DG Homes & Remodeling can assess and correct the structure before cosmetic work begins.
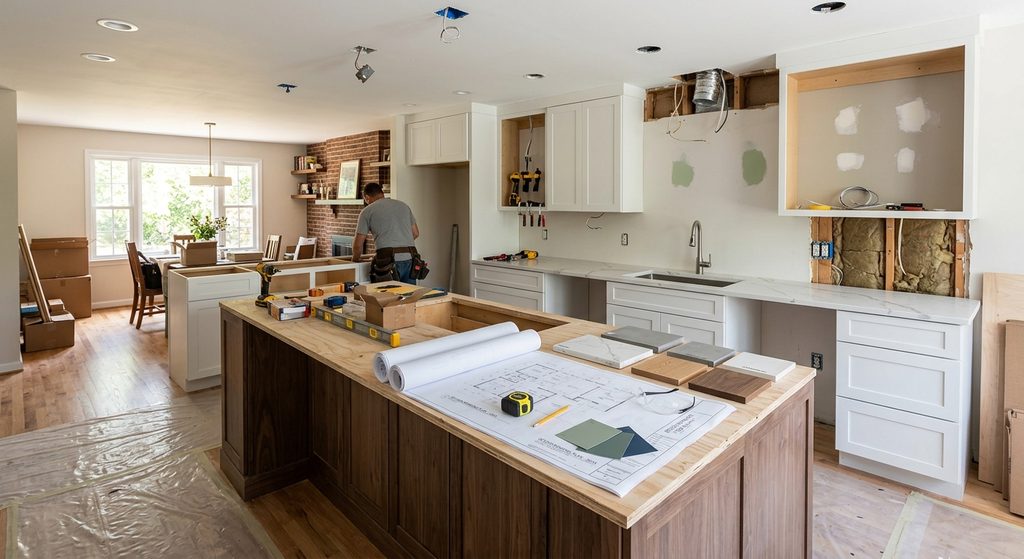
Obsolete Wiring or Low Electrical Capacity
Go to the panel and look at the wiring feeding the kitchen circuit. Knob-and-tube wiring uses ceramic posts and cloth-covered wires, common in homes built before 1950. Aluminum wiring, used in some 1960s and 70s homes, appears silver at connections and expands differently from copper. Both pose fire risks with modern appliances.
Check these points:
- Are there two-wire cables with no ground wire?
- Does the panel have open slots for a microwave, dishwasher, and new fridge on separate circuits?
- Are the kitchen outlets on a single 15-amp circuit shared with lights?
A homeowner can spot these by visual check of exposed basements or attic runs, but testing and replacement must be done by a licensed electrician. Ignoring this turns a facelift into a fire hazard.
Why Ignoring These Wastes Money
Putting new finishes over failed systems hides the problem temporarily. Within a year the new flooring buckles, the paint blisters, or the breaker trips. Then you pay to tear out the new work to fix the old.
A proper early check tells you if you need a full remodel or just a surface update. It also tells you which trades you must call before any design is final.
Verify Permit Requirements Before Designing
Before you draw a layout, know what your city will allow. Permit law shapes the plan.
Cosmetic changes rarely need a permit. Examples:
- Painting walls
- Swapping cabinet door fronts
- Refacing existing boxes
- Replacing a faucet in the same location
Structural or system changes usually do. Examples:
- Moving a sink to an island
- Removing a wall
- Upgrading the electrical panel
- Relocating plumbing lines
In St. Cloud and across Minnesota, plumbing relocation and electrical upgrades trigger permit review. Each jurisdiction sets its own checklist, so the local building department is your step zero. Call or visit before you finalize plans.
Permit review takes time and may add a fee. That affects both budget and start date. A stop-work order for missing permission costs more than the original permit. Design within the rules from the start.
Understand the Real Cost of a Kitchen Remodel
Costs vary because kitchens vary. Knowing the drivers stops false expectations.
Cabinetry tier drives a large part of the price. Stock cabinets from a shelf are the baseline. Semi-custom adds sizes and finishes. Fully custom is the highest end.
Layout complexity matters. An L-shape that keeps plumbing where it is costs less than moving the sink across the room. Every foot of relocated pipe in a concrete slab adds excavation and repair.
Appliance grade adds or subtracts from the total. Basic efficient models work. Professional ranges and built-in columns raise the bill.
A remodel might be $5,000 for a superficial update or $75,000 for a full custom rebuild. Those numbers shift with the structural problems found earlier. If the subfloor is rotten or the wiring must be replaced, the baseline budget grows before any pretty item is chosen.
We do not list exact prices for any contractor. The range shows why setting a number too early fails.
Account for Long Lead Times
Order long-lead items before you demolish. This step is missed on most guides.
Items with long procurement windows:
- Custom cabinets (8 to 20 weeks)
- Specialty appliances like Wolf or Thermador (8 to 20 weeks)
- Custom windows for unusual openings (similar window)
If you wait until the old kitchen is gone, you may live without a stove for months. Place orders after the design is set but before the first wall comes down.
During the wait, set up a temporary kitchen in another room. Useful tactics:
- Use a microwave and slow cooker for hot meals
- Keep a cooler with ice for refrigerated items
- Store dishes in boxes near the temp station
- Cover adjacent furniture with sheets for dust control
Protect your schedule by buying these items early.
Prepare for Safe Demolition
Demolition is not just swinging a hammer. Physical safety comes first.
Homes built before 1978 may have lead paint. Those with old insulation may hide asbestos. Test kits or professional assays must happen before dust flies. Disturbing these without protection spreads hazard.
Shut off and cap utilities in this order:
- Water at the local valve or main, then cap the line
- Gas at the meter, with a qualified tech capping the line
- Electric at the panel, verified dead with a tester
Identify load-bearing walls by checking basement beams or attic alignment. Partition walls carry no weight. Removing a bearing wall without support collapses the floor above.
Physical prep includes:
- Hanging plastic sheeting as dust barriers
- Laying protective board on adjacent floor finishes
- Establishing a temporary kitchen setup away from the work
These steps keep the rest of the home livable.
Frequently Asked Questions
Why is the page ordered this way?
The order follows the real risk sequence. Hidden damage decides if a remodel is possible. Permits constrain design. Cost follows scope. Long-lead items must be bought before demolition. Safety closes the prep. This prevents rework and delays.
Does the page include an introduction?
Yes. The opening two paragraphs before any heading answer the title question directly. They state the start steps in order, then the detailed sections explain each.
What specific gaps from the competition analysis does this outline address?
The outline fills missing topics on competitor pages: diagnosing underlying condition before cosmetic plans, checking permit triggers early with local jurisdiction, explaining cost reality with drivers and range, procuring long-lead materials ahead of demo, and pre-demolition hazard isolation. Each is a step most brief guides skip.
Spend one afternoon this week opening every cabinet and looking behind the stove. Write down what you see. That list will tell you whether your first call is to a painter or to a remodeler.