
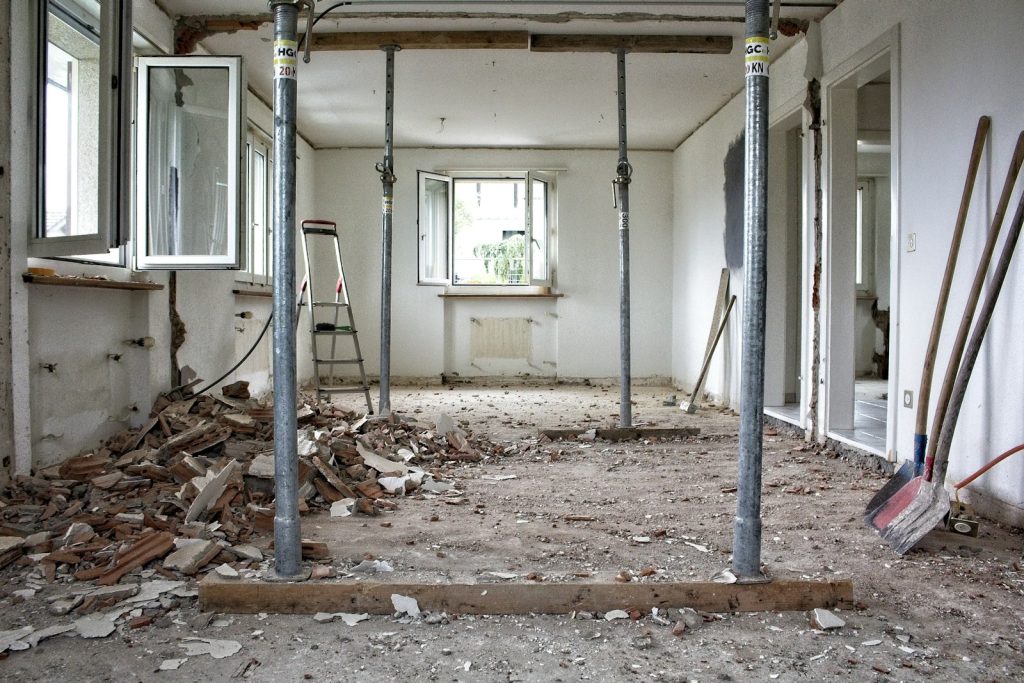
How long does remodeling a house take? A cosmetic refresh with paint and new flooring can wrap up in two to four weeks. A single-room remodel such as a kitchen or bathroom often runs six to ten weeks. A full gut whole-house remodel typically spans four to twelve months from first design talk to final walkthrough. The range is wide because planning, permits, and material delays move the calendar more than the labor itself.
Your actual timeline starts with classifying your project. The sections below help you match your scope to a time band, walk through each phase, and avoid the delays that stretch jobs past their end date.
Determine Your Remodel Type
Not every remodel shares a clock. You need to sort your work into a category before any estimate matters.
Cosmetic updates
Cosmetic updates cover paint, flooring swaps, new fixtures, and hardware. These tasks rarely touch plumbing or electrical behind walls. A handy homeowner can finish a room in two to four weeks of weekends. A small crew can do it in days.
You can paint your own walls. You can install peel-and-stick tile if the subfloor is sound. The work stays surface level.
Full-gut renovations
Full-gut renovations strip a space to studs. Walls move. Floors get replaced. Systems may be rerouted. This work needs permits and skilled trades.
Expect the calendar to start at several weeks and climb based on square footage. A full gut of one bath differs from a full gut of a 2,000 square foot home.
Room-specific remodels
Room-specific remodels focus on one space, usually a kitchen or bath. The rest of the house stays usable. Typical duration lands between six and ten weeks.
Cabinet lead times and tile choices drive most of the wait. A standard builder-grade cabinet may arrive in two weeks. A custom face-frame cabinet may take ten.
Whole-house remodels
Whole-house remodels combine many rooms at once. The home may be uninhabitable during parts of the job. Four to twelve months is a realistic band for design through finishes.
This category removes any chance to shift between spaces. You live elsewhere or carve out a single safe zone.
Timeline by Project Phase
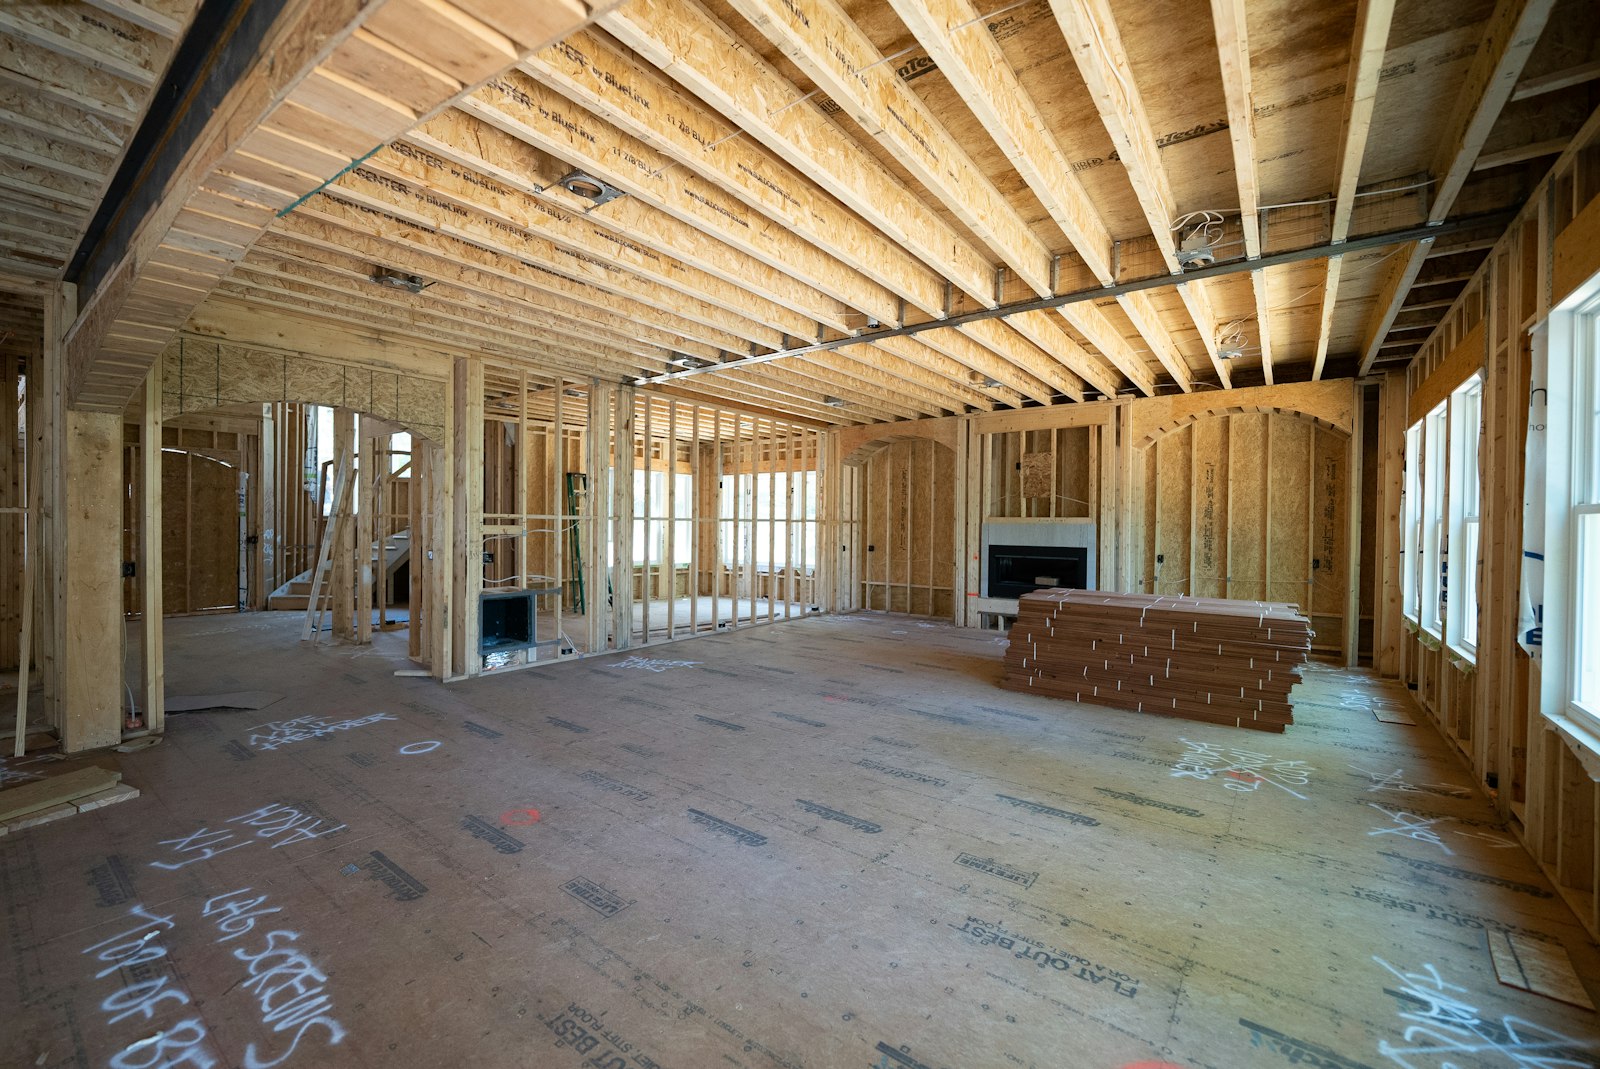
A whole-house remodel breaks into five phases. Each adds to the total count.
Phase 1: Planning and Design
You meet with designers, draw plans, and pick materials. This takes two to eight weeks. Simple updates need less. Custom layouts need more.
Architectural plans for structural changes take longer than a sketch on graph paper. Selection of fixtures early keeps the phase from dragging.
Phase 2: Permitting and Pre-Construction
The city reviews your plans. Approval can take two to six weeks depending on scope and season. No work starts until this clears.
Missing documents bounce the submission. A clean package moves faster.
Phase 3: Demolition and Structural Work
Crews remove old materials and frame changes. This runs one to four weeks for a standard home.
Heavy changes like vaulting a ceiling add time. Straightforward gut and replace stays short.
Phase 4: Systems Installation
Electricians, plumbers, and HVAC techs run new lines. Inspectors check their work. Allow two to six weeks.
Rough-in must pass before walls close. A failed inspection loops back through the clock.
Phase 5: Finishes
Drywall, flooring, cabinets, and paint go in. This is the longest visual phase at four to ten weeks.
Custom cabinetry and special tile extend the tail. Stock materials shorten it.
Add the bands and a standard whole-house remodel lands near four to twelve months. Cosmetic and room jobs skip or compress many of these steps.
Budget Constraints and the 30% Rule
Time and money share the same rope. A timeline means nothing if funds run dry.
The 30% rule
The 30% rule says set aside 30% of your total budget as a contingency buffer. If you plan to spend $50,000, hold $15,000 back for surprises.
Old pipes, hidden rot, and price swings eat schedules when they eat cash. The buffer keeps the crew paid while problems get solved.
Is $100,000 enough?
Is $100,000 enough to renovate a house? It depends on scope. That sum can fully cover cosmetic updates across a home and maybe a single high-end kitchen. It will not fund a full gut of a large house.
Budget dictates scope, and scope dictates time. A smaller budget forces phased work, which stretches the calendar across years.
Funding flow and pace
Construction pauses when money stops. A crew that waits for a wire transfer sits idle. The calendar keeps running while walls stay open.
Protect the pace by releasing funds on a planned schedule, not in reaction to crises. Steady cash keeps the job moving.
How to Compress the Schedule
You can shrink the total duration by overlapping tasks that others leave sequential.
Finalize selections early
Finalize all material selections before demolition begins. Tile, fixtures, and paint colors decided early prevent return trips to showrooms while the crew waits.
A sample board taped to the wall beats a phone photo at the store. Decisions made on site slow the hammer.
Pre-order long-lead items
Pre-order long-lead items immediately after permitting. Custom cabinets and special-order windows can take months. Lock them in before the old kitchen comes out.
Track the shipment date on a calendar. Delay here pushes the finish line more than any labor slowdown.
Temporary living arrangements
Set up a temporary kitchen or living arrangement. If you camp in a bedroom with a microwave, the crew does not need to preserve a working stove for you.
That frees them to close spaces faster. A home with no functioning bath requires the team to keep one online, which adds days.
Line up inspections
Line up inspections in advance. Call the city the moment a phase nears completion. Idle days vanish when the inspector arrives on the next open slot.
A written request beats a hope. Municipalities post their windows; use them.
Timeline Red Flags and Failure Modes
Some delays are preventable. Watch for these early warnings.
Missed inspection windows
Missed inspection windows create backlog. If the electric rough-in sits uninspected, drywall cannot close the wall. One skipped appointment can push the job a week.
Schedule the next inspection the day the previous one passes. Do not wait for a reminder.
Contractor behavior
A contractor who refuses to commit to a schedule is a red flag. So is one who juggles multiple jobs daily. Your home should not wait because he is at another site framing a deck.
Ask for a written sequence before signing. Vague answers signal trouble.
Permit rejections
Permit rejections add weeks. Common reasons include missing load calculations, unclear drawings, and zoning conflicts. Fixing paper errors before submission keeps the start date firm.
Review the comment sheet with the designer. Each resubmission costs turnaround time.
Why Cheap Labor Extends Projects
The lowest bid often carries the longest clock.
Unlicensed risk
Hiring unlicensed or uninsured workers seems to save upfront cash. It risks code violations that surface at inspection. The city can order tear-out and re-work.
A license proves the tradesperson passed exams. Without it, you carry the liability.
Code violations and rework
Rework doubles labor. A wall opened twice costs more days than a wall done right once.
Electrical runs that fail inspection must be pulled and redone. Plumbing hidden behind tile needs the tile removed first.
Fixing it later
“Fixing it later” after a cheap job fails takes longer than proper first pass. A leaking shower pan installed wrong means tile removed, subfloor dried, and new tile set.
That sequence can add a month. The initial savings disappear in the extension.
If you find failed work from a previous job, a local remodeling company like DG Homes & Remodeling can correct it within the St. Cloud area.
St. Cloud, MN Remodeling Factors
Local conditions shape any timeline in this region.
Winter impact
Minnesota winters limit exterior work. Foundation pours and roof tear-offs stall when ground is frozen or snow covers the lot. Crews shift to interior phases during cold months.
Plan exterior scope for late spring through early fall. Interior gut jobs can run through January.
Municipal permit processing
Municipal permit processing in St. Cloud varies with workload. Busy seasons slow paper turnaround. Submit complete packages to avoid bounce-backs.
The city posts requirement lists. Use them before drawing the first line.
Seasonality
Contractor scheduling follows seasonality. Summer is peak for builds. Winter often leaves crews open for interior remodels. Planning around that can shorten your wait.
A remodeling business based within 30 miles of St. Cloud, such as DG Homes & Remodeling, knows these cycles and can phase your project accordingly.
FAQ
How long does it take to fully remodel a house?
A full remodel spans four to twelve months including design, permits, demolition, systems, and finishes. Smaller cosmetic work finishes in weeks.
Is $100,000 enough to renovate a house?
It depends on scope. The amount covers updates or a single room remodel but not a whole-house gut on a large home. Budget sets the timeline.
What is the 30% rule for renovations?
Set aside 30% of your budget as contingency. This buffer absorbs surprises so construction does not pause for lack of funds.
Over the next week, write down which rooms you want changed and note any permits St. Cloud might require. That list will shorten your first meeting with a designer or contractor.